Chappelle
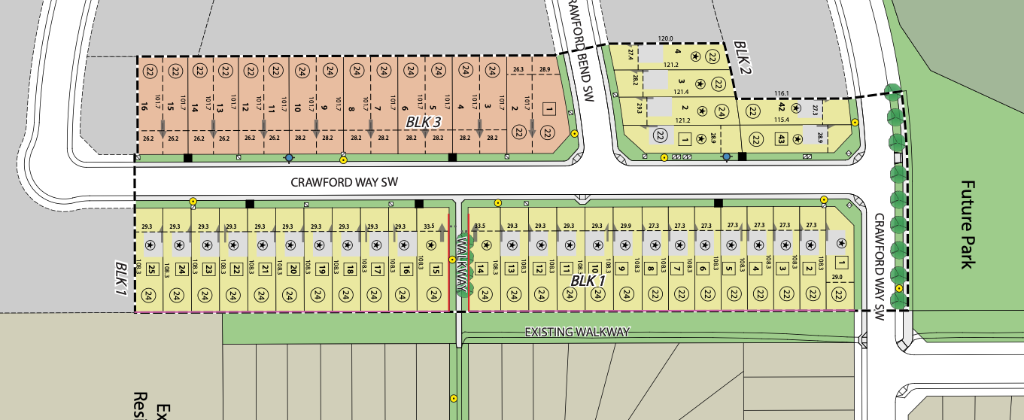
Site Plan
Click to Expand
Our Building Plans
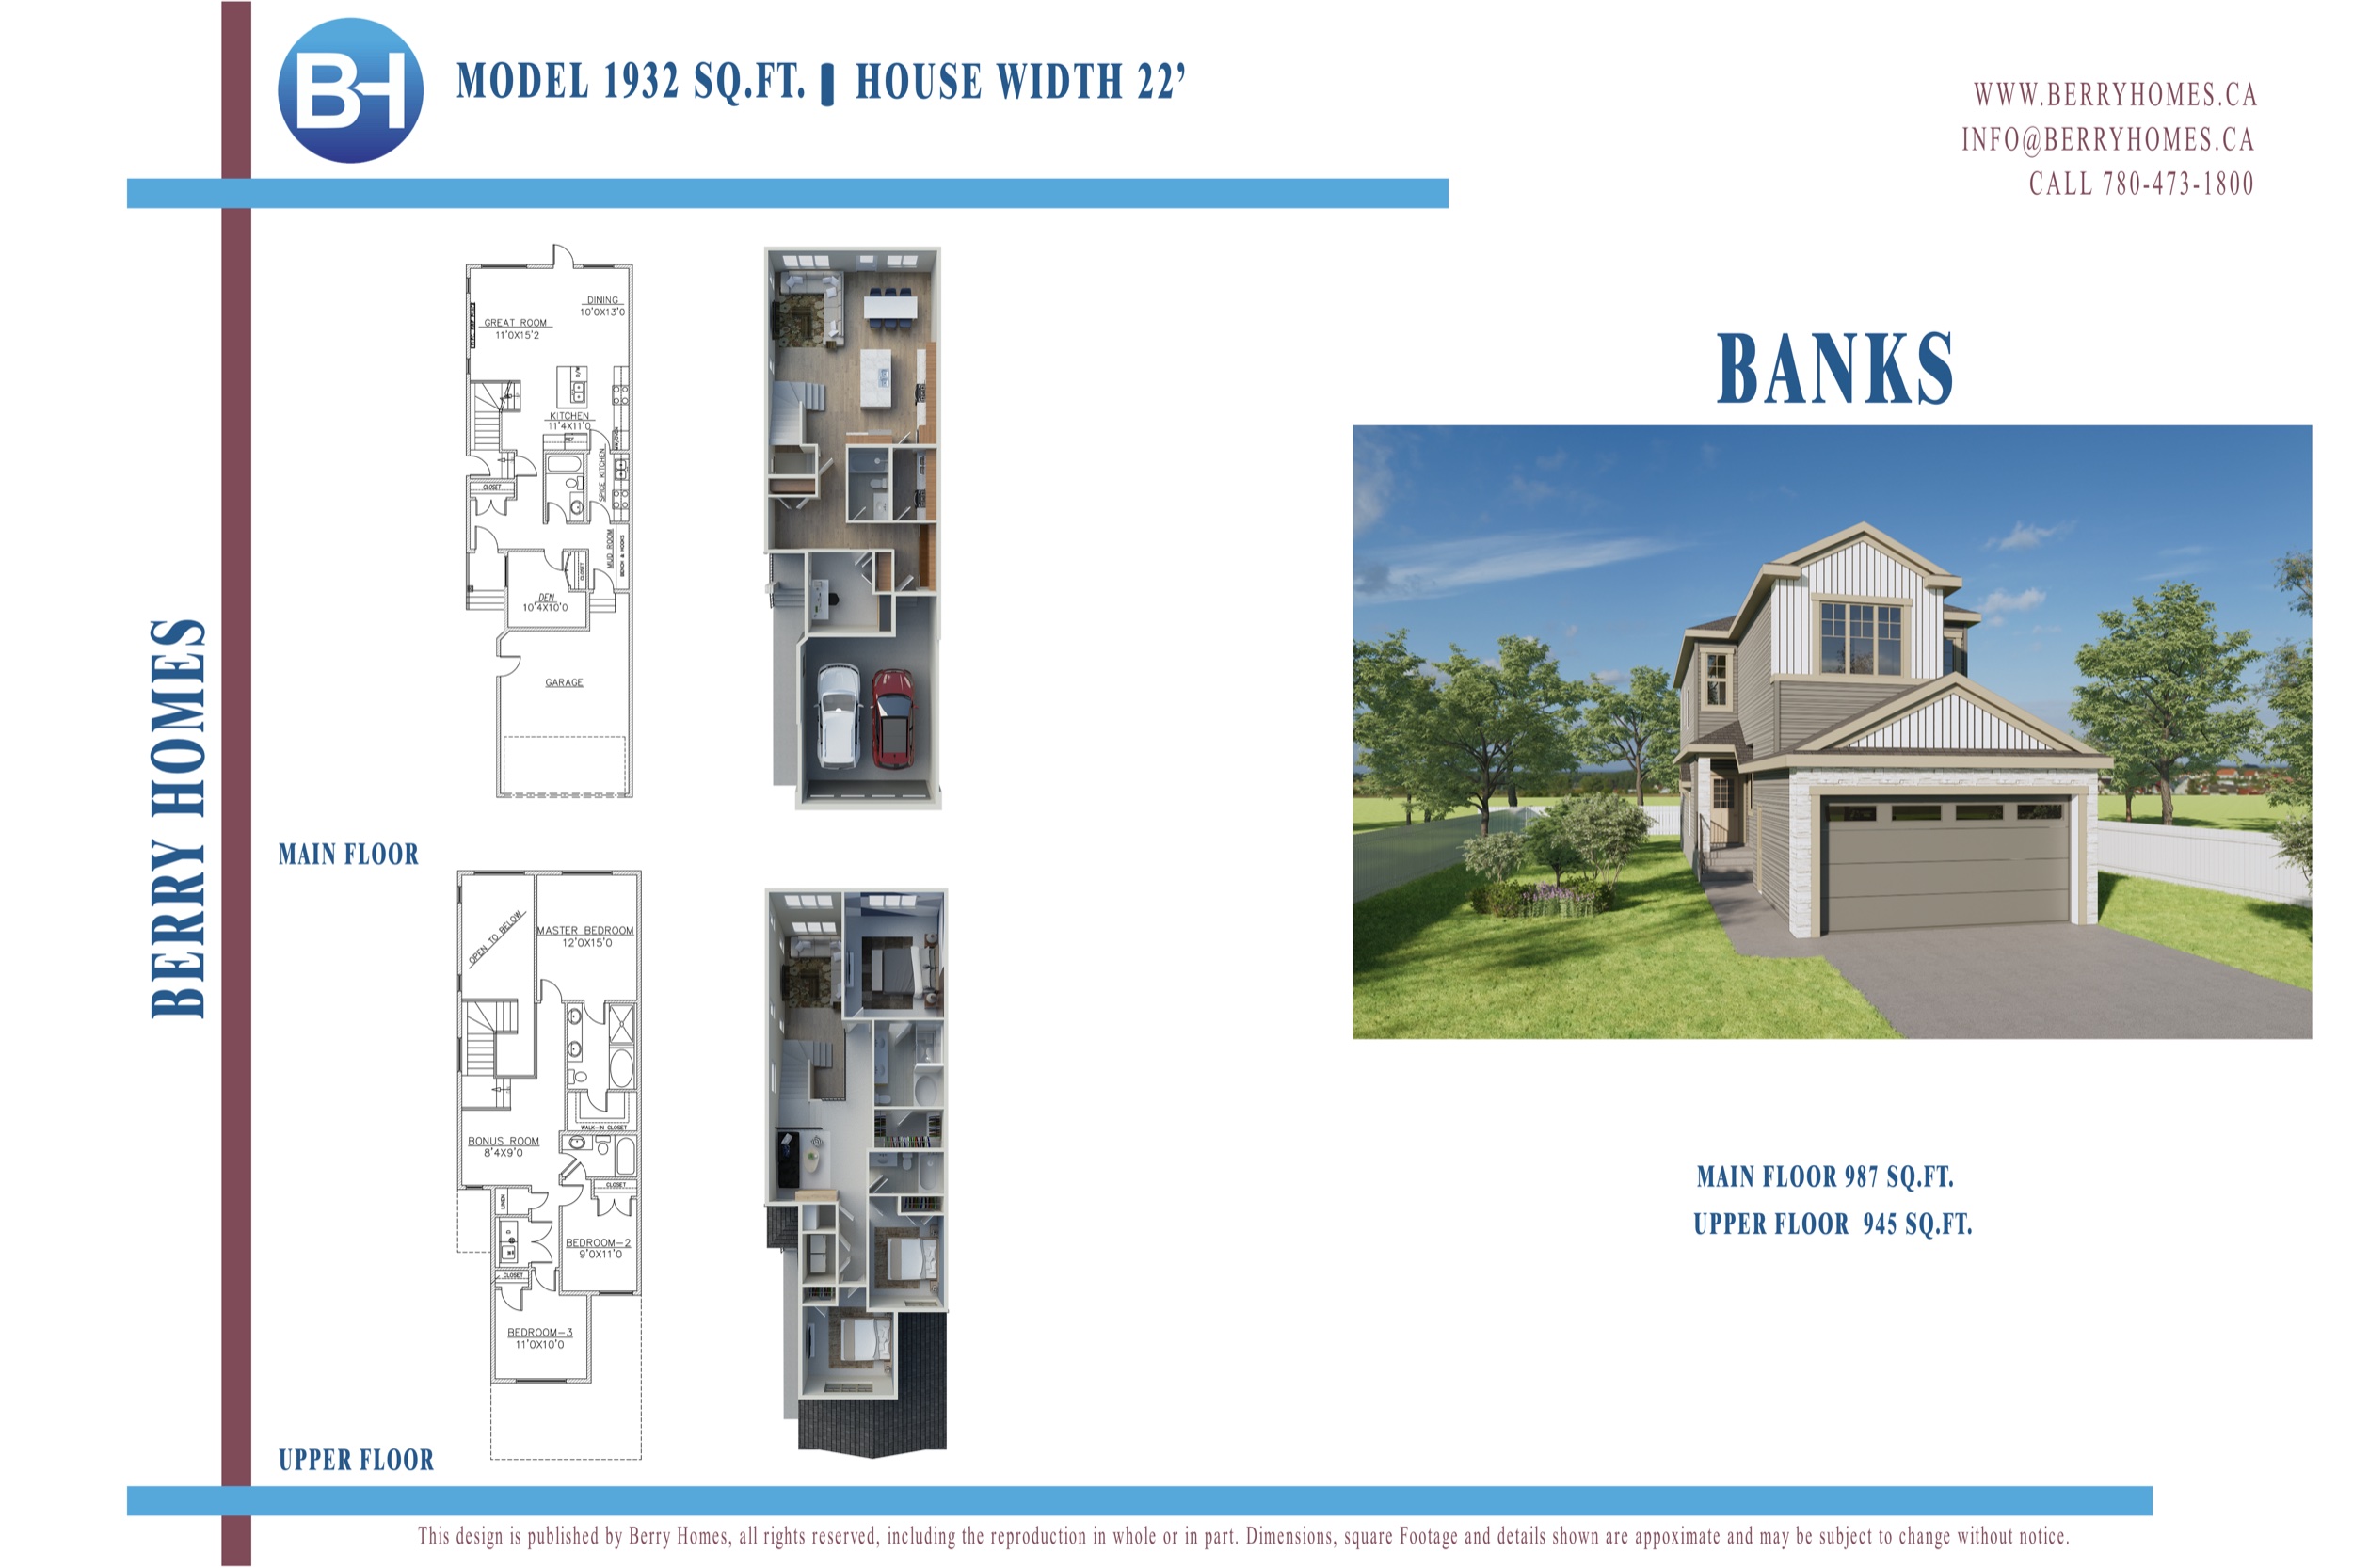
Model BANKS
- 1932 SQ. FT.
- House Width 22'
- 3 Bedrooms
- 3 Full Bathrooms
- Den
- Spice Kitchen
- Bonus Room
- Double Attached Garage
- Open Concept Living
- Master Bedroom with 5-Piece Ensuite & WIC
Click to Expand
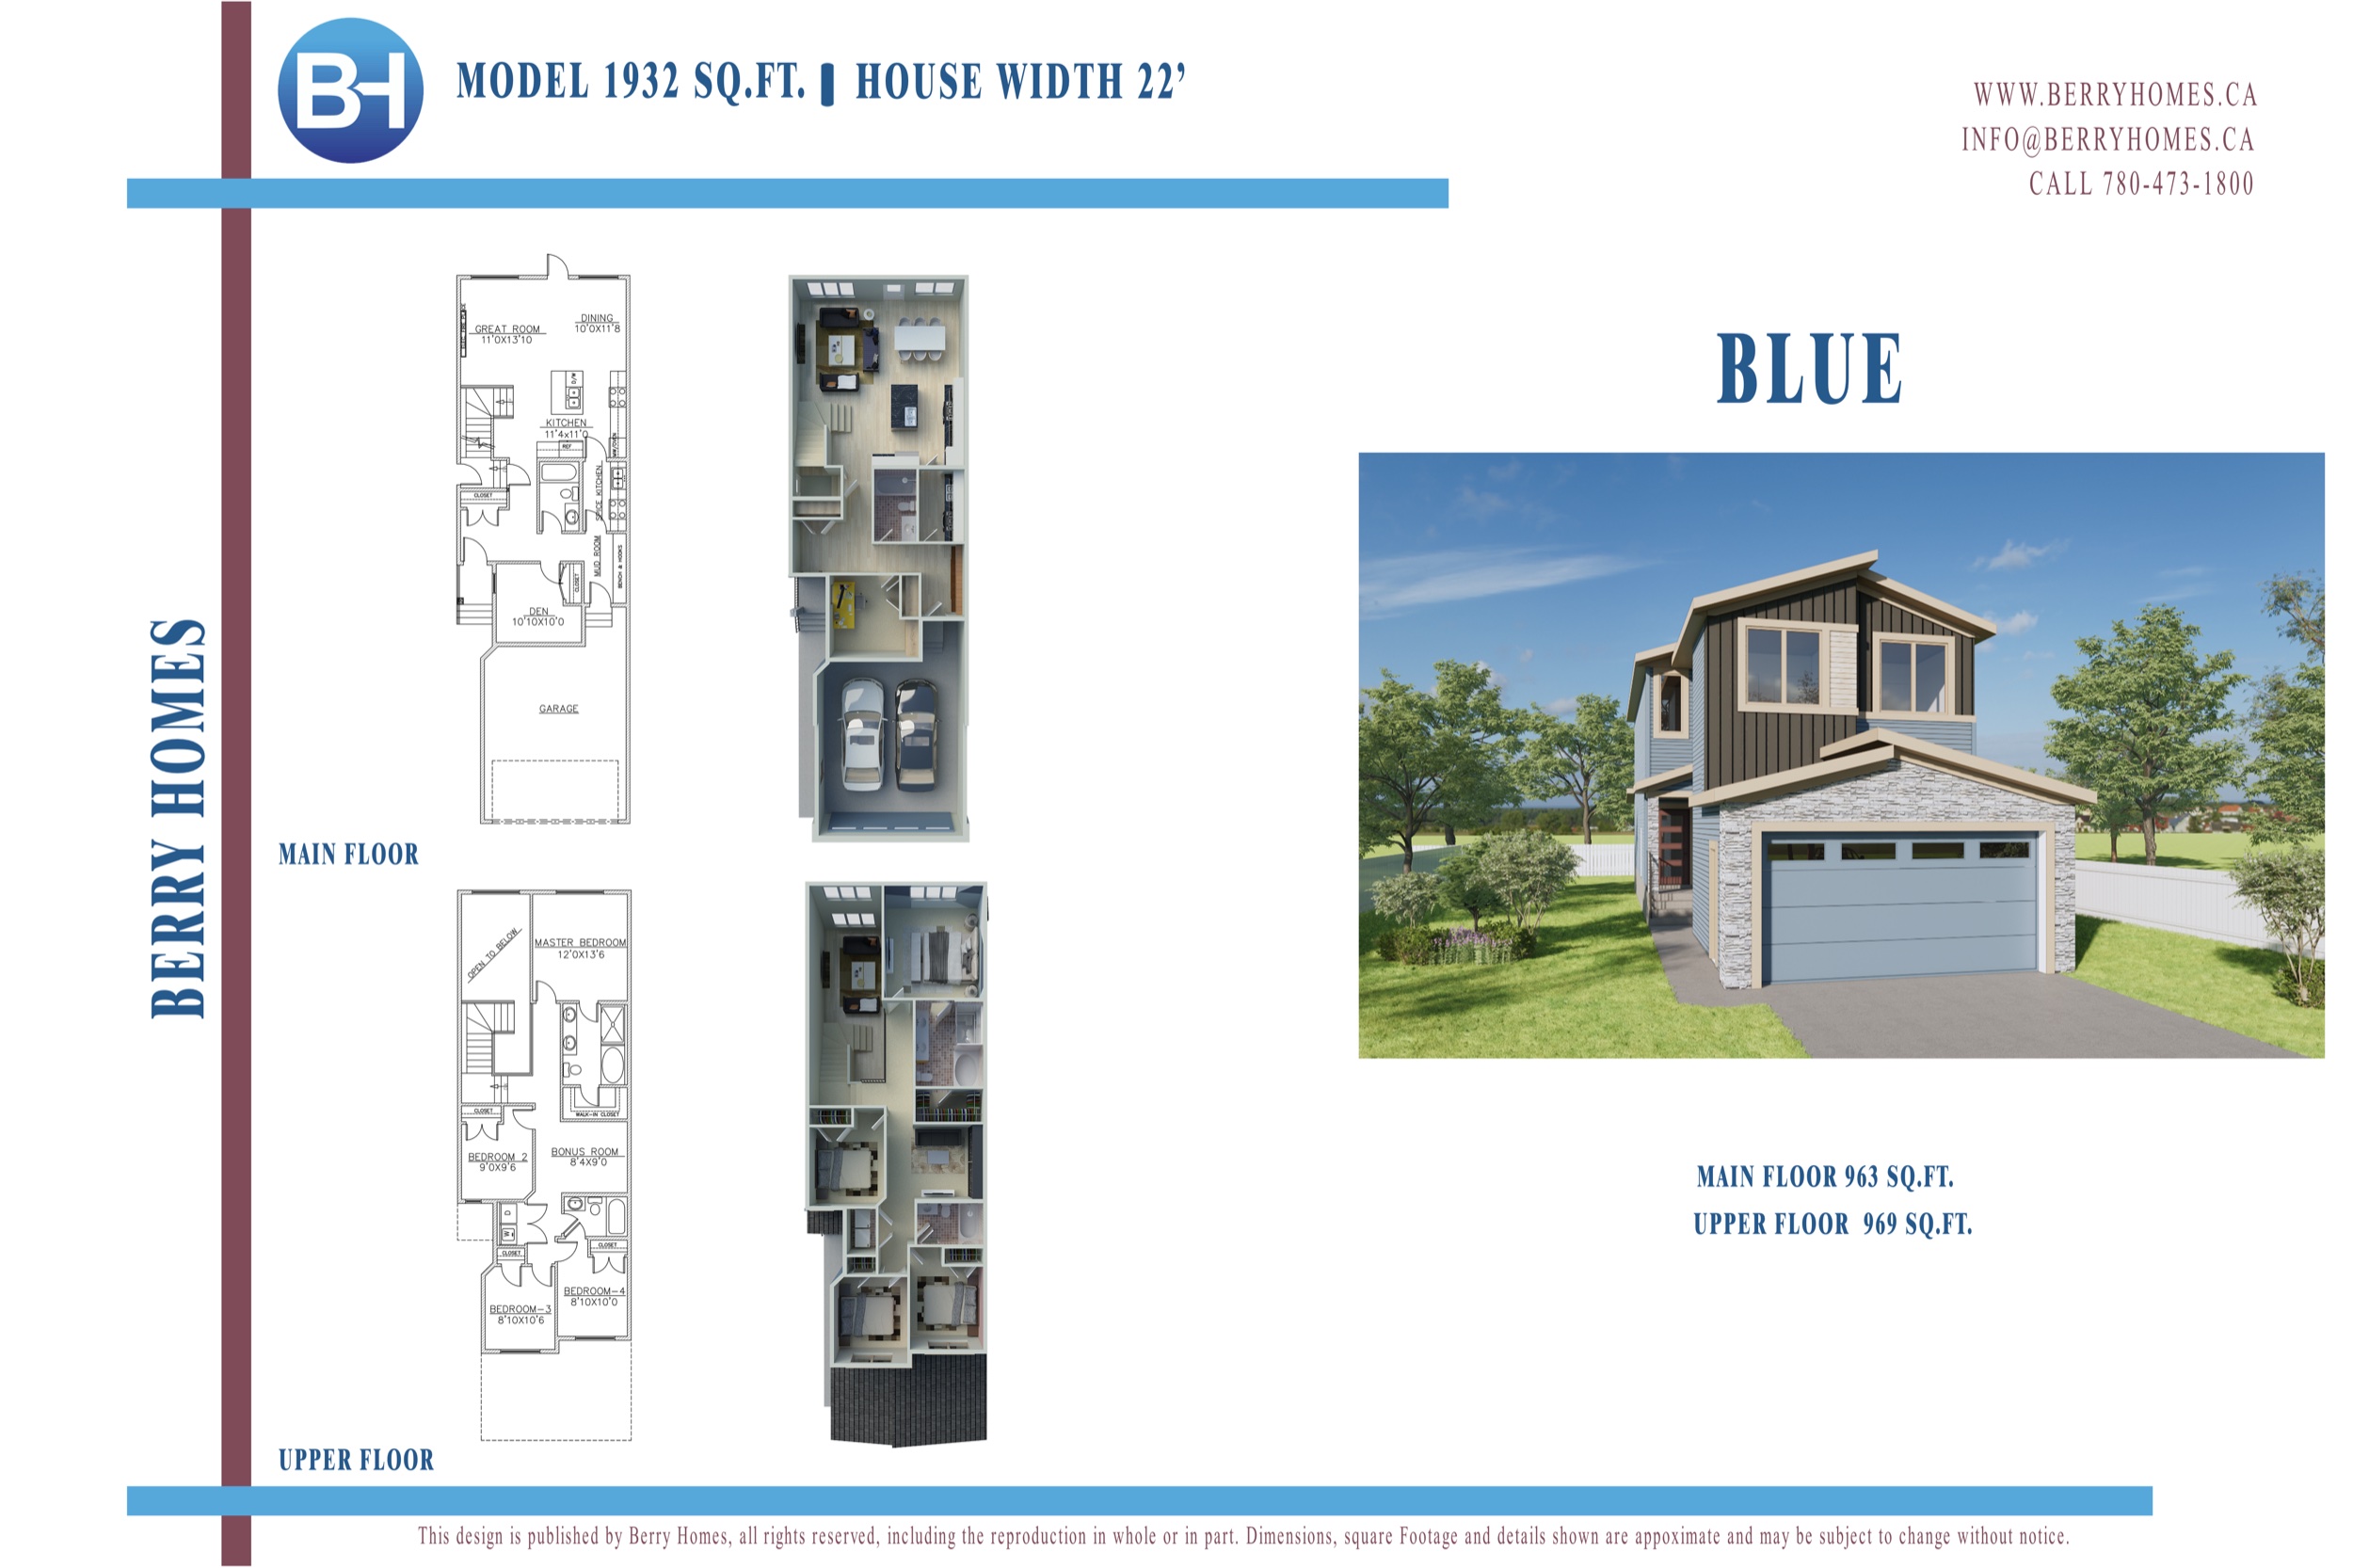
Model BLUE
- 1932 SQ. FT.
- House Width 22'
- 4 Bedrooms
- 3 Full Bathrooms
- Den
- Spice Kitchen
- Bonus Room
- Double Attached Garage
- Open Concept Living
- Master Bedroom with 5-Piece Ensuite & WIC
Click to Expand
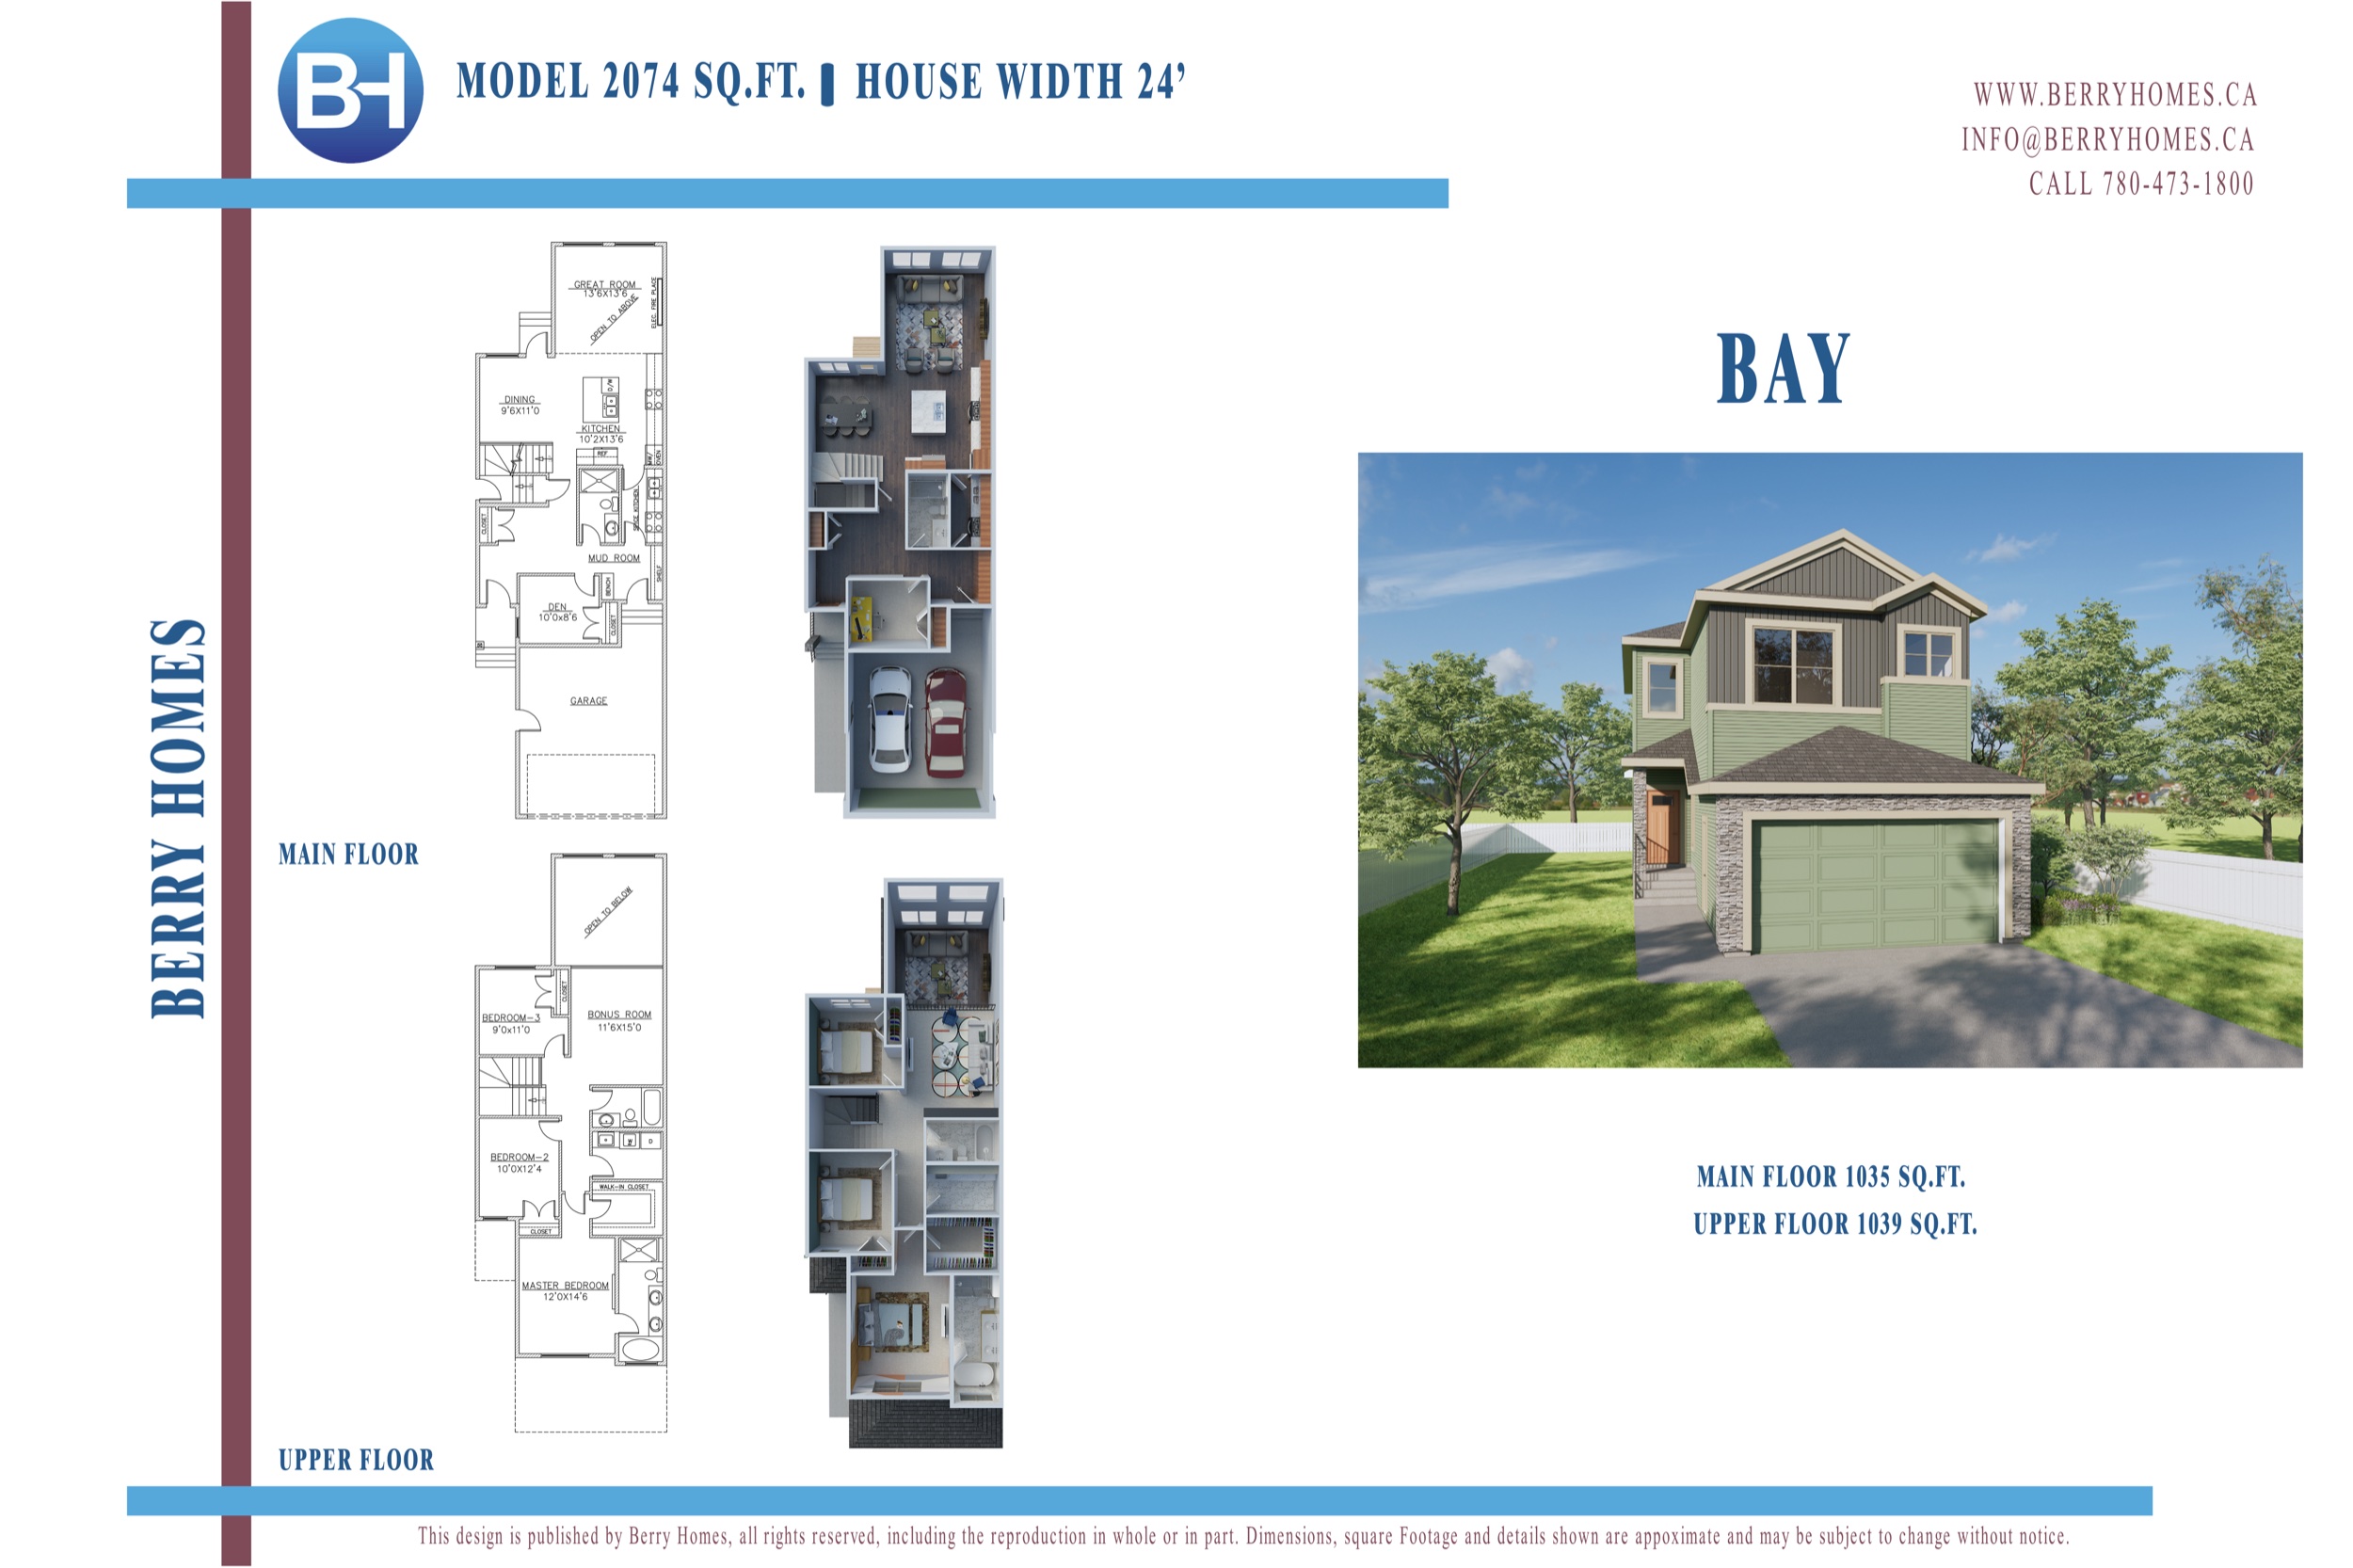
Model BAY
- 2074 SQ. FT.
- House Width 24'
- 3 Bedrooms
- 3 Full Bathrooms
- Den
- Spice Kitchen
- Bonus Room
- Laundry Room
- Double Attached Garage
- Open Concept Living
- Master Bedroom with 5-Piece Ensuite & WIC
Click to Expand
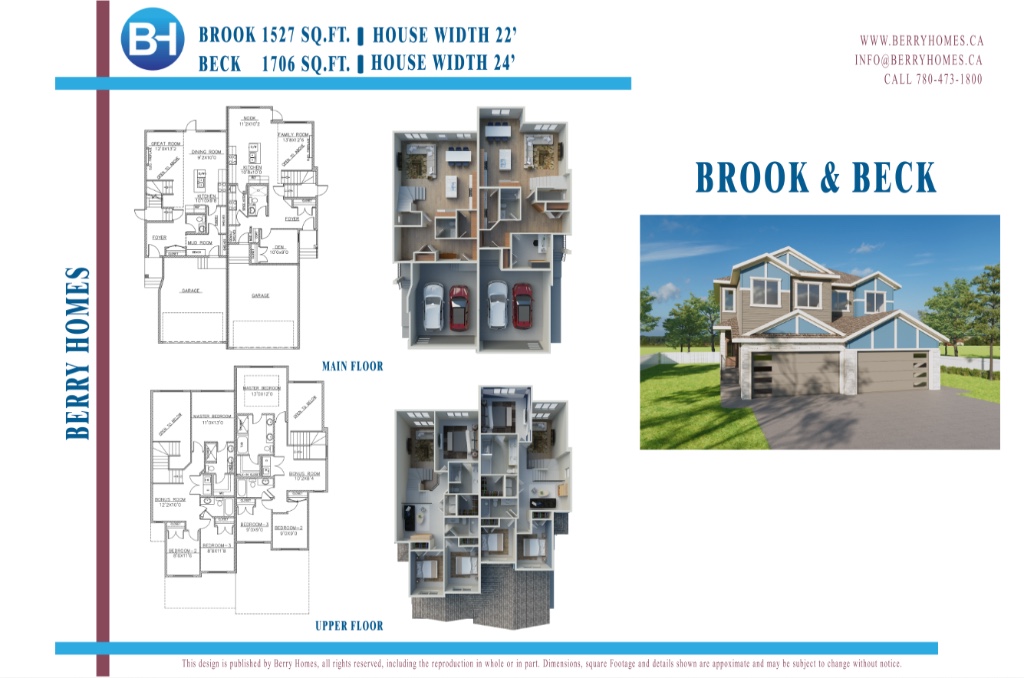
Model BROOK
- 1527 SQ. FT.
- House Width 22'
- 3 Bedrooms
- 2.5 Bathrooms
- Master Bedroom with 4-Piece Ensuite & WIC
- Spacious Mud Room
- Open to Below Concept
- Double Attached Garage
- Side-Entrance
Click to Expand
Model BECK
- 1706 SQ. FT.
- House Width 24'
- 3 Bedrooms
- 3 Bathrooms
- Den
- Spice Kitchen
- Master Bedroom with 5-Piece Ensuite & WIC
- Open to Below Concept
- Double Attached Garage
- Side-Entrance
Click to Expand
Early Bird Sign Up
Register early to get priority access, exclusive lot selections, and the latest updates on our upcoming Chappelle development.
Early Bird Sign Up
Chappelle Development